Projects
Products

Stead Elementary School
As part of the Washoe County School District’s (WCSD) Facility Modernization Plan (FMP), the Stead Elementary School Replacement Project involved the construction of a new state-of-the-art educational facility designed to support modern teaching methodologies, student engagement, and future-focused learning. The new campus replaces the existing Stead Elementary School and provides innovative learning environments that promote collaboration, creativity, and academic achievement. The project consisted of the construction of a new approximately 88,000 SF, two-story, Type II-B elementary school located at 926 Cloudburst Drive, Reno, Nevada. The facility was designed to accommodate contemporary educational needs and includes a variety of specialized learning spaces, such as a STEAM laboratory, media center, collaborative learning areas, and enhanced classroom environments that foster innovation and student success. The comprehensive scope of work included all site development, building construction, and supporting infrastructure necessary to deliver a fully operational educational campus, including:

Vaughn Middle School
C/S constructed the new Vaughn Middle School campus for Washoe County School District. This 191,000 SF replacement campus was built on the existing campus’s playfields, allowing the original school to remain fully operational throughout construction.

Renown Health Microbiology Lab
The Renown Microbiology Laboratory Project involved the construction of a specialized laboratory facility designed to support microbiology and chemistry testing operations. The scope included the build-out of laboratory spaces with custom casework, specialized equipment, and supporting mechanical, electrical, and structural systems. A key feature of the project was the installation of dedicated walk-in refrigeration units for both Microbiology and Chemistry departments, providing temperature-controlled environments for specimen and material storage. Additional work included mechanical exhaust systems, structural support for laboratory equipment, and laboratory-specific finishes throughout the facility. The completed project delivered a purpose-built laboratory environment that supports efficient workflows, reliable environmental controls, and the operational needs of Renown’s diagnostic and testing services.

Renown Health Sierra Tower GI Lab
C/S partnered with Renown Health to convert the former Sierra Tower ICU into a new GI Lab at Renown Regional Medical Center. The 14,557 SF renovation was built directly above the active imaging department, so every utility shutdown and space closure was planned with Renown staff in advance to keep imaging services running. After complete demolition of the old ICU, the team repaired and leveled the existing slab and installed new electrical, HVAC, plumbing, and medical gas systems. The new unit includes two endoscopy procedure rooms, an endoscopic ultrasound room, 24 recovery bays, and an isolation room, along with nurse stations, a decontamination and processing room, patient waiting areas, and a physicians’ lounge. The team also installed structural steel for equipment booms and coordinated building systems with Renown’s medical equipment vendors, including Stryker, Siemens, and Steris.

Lahontan Golf Clubhouse
C/S provided preconstruction and general contracting services for an extensive renovation of the Lodge at Lahontan Golf Club. The multi-level remodel included demolishing and reconfiguring the main bar and dining areas, expanding the kitchen, upgrading restrooms, improving accessibility, reorganizing administrative offices, and updating finishes throughout all three levels. Additional improvements included exterior window replacements, storage upgrades, and enhancements to employee and maintenance areas. The project supported the Club’s vision of year-round service in a refined mountain setting.

César E. Chávez Elementary School
This new, unified campus for Edward Kemble Elementary School and Cesar Chavez Elementary School replaces two aging facilities, one of which consisted entirely of portable buildings. Delivered in two increments, the project began with Increment 1, which focused on preparing new site infrastructure while the existing campus remained occupied and safely relocating existing modular classrooms over a single summer break. C/S prepared the site and infrastructure to receive and reconnect 25 portable buildings, including 22 classroom portables plus bathroom and administrative units, creating a fully functional temporary campus for students and staff during construction. The work included building pads, utility extensions and tie-ins, electrical and fire alarm connections, ADA ramp installations, landscape restoration, restroom modular setup, and interior finishes, supporting continued instruction for an estimated 850 students while maintaining safe access and reliable building services throughout the transition. This early work kept students on site, maintained operations, and set up utilities and pathways to support the new construction in Increment 2. By consolidating both campuses into one modern site, the project significantly expanded outdoor play areas and shared open space, providing long-term benefits for both students and the surrounding community. The completed campus now serves transitional kindergarten through sixth grade and includes a two-story classroom building, a dedicated Wellness Suite, and a Family Resource Room. It also features flexible spaces for after-school enrichment in arts, science, and music. Together, the phased modular work and new construction create a more engaging, supportive, and well-rounded learning environment for students and families.

Lakeport Courthouse
Clark/Sullivan Construction, in joint venture as C/S Broward, is delivering a brand-new, ground-up courthouse in Lakeport for the Judicial Council of California—the first project of its kind to be delivered using the progressive design-build method. Designed in collaboration with Lionakis, the new Lakeport Courthouse will replace the outdated, overcrowded facility currently located on the fourth floor of Lakeport City Hall. The new 46,000 SF courthouse will feature four courtrooms, jury assembly space, a self-help center, attorney/client rooms, and secure parking with solar readiness. The project also includes site improvements such as grading, utilities, retaining walls, and hardscape/landscape features designed to integrate seamlessly into the surrounding hillside.

Renown Master Plan Improvements
Clark/Sullivan Construction successfully delivered the Renown Health Master Plan Improvements across both the Renown Regional Medical Center and Renown South Meadows campuses. This complex, multi-phase project encompassed more than 170,000 square feet of renovations and new additions, carefully sequenced to maintain continuous hospital operations.

Sugar Bowl Lodge Deck Renovation & Kitchen
High in the Sierra Nevada at the historic Sugar Bowl Ski Resort, C/S delivered a two-part transformation of the Village Lodge that expanded amenities for skiers, snowboarders, and club members while modernizing the heart of the lodge's food and beverage operation.

Mammoth High School Modernizations and Addition
C/S Broward completed a comprehensive 66,000 square-foot addition and modernization project at Mammoth High School for Mammoth Unified School District. The work included a new 15,000 square-foot building addition featuring a new front entry, library with maker space, campus administration area, and counseling center, along with the modernization of approximately 49,000 square feet of existing classroom and support space. Site improvements included new canopies, a new parking lot, a new student drop-off area, and upgrades to the campus fire, power, lighting, and low-voltage systems. Following the success of the initial project, the District brought C/S back the following summer to complete additional site work, including repaving the parking lot, creating a new front entrance plaza, constructing a trash enclosure, and installing new parking lot lighting in time for the 2025–26 school year.

Hollywood Park Elementary School Modernization
Clark/Sullivan delivered the full-campus modernization of Hollywood Park Elementary School for Sacramento City Unified School District on an accelerated schedule, completing all work in time for the 2025–26 school year. The sitewide scope included new playfields and landscaping, full hardscape replacement, onsite utility upgrades, new and renovated playgrounds, decorative fencing with access-controlled gates, roof replacements, kitchen upgrades with new equipment, new switchgear and power infrastructure, full interior and exterior painting, and ADA compliance improvements. Midway through construction, the District added improvements at the nearby Leonardo Da Vinci campus by change order, including approximately 500 feet of decorative fencing with a 360° monitoring system and a complete locker room renovation. Through fast-tracked preconstruction, creative phasing, and sustained crews of up to 150 workers on site, the C/S team met every milestone and budget goal while keeping the campus ready for students on day one.
KIPP Stockton Elementary School
C/S Broward partnered with KIPP Public Schools Northern California to bring a brand-new elementary school campus to life in South Stockton. This project supports KIPP’s mission of expanding access to high-quality education in historically underserved communities.

Renown Central Utility Plant
As part of its $150 million master plan improvements project, Renown Health has enlisted C/S to complete a significant enhancement of its infrastructure with the construction of a new Central Utility Plant (CUP). This state-of-the-art facility is strategically designed to house the hospital’s boilers, electrical distribution systems, and backup power systems. Located on the north side of the hospital near 2nd Street, the CUP is a critical component in bolstering the resilience and efficiency of the hospital’s operations.
Arcade Middle School Replacement Campus
C/S completed the Arcade Middle School project, which is the fourth replacement campus completed for SJUSD. This project has transformed the campus with new classroom buildings, a Science and Makers Space, an Administration and Library building, and a Multipurpose building, all while keeping the campus operational.

Nevada Museum of Art Expansion
Clark/Sullivan recently completed the 50,000 square-foot expansion of the Nevada Museum of Art, increasing the museum’s education, gallery and research spaces. Supported by a major grant from the Mellon Foundation, the Museum invested $60 million to expand its infrastructure and programming to better serve the Reno community and surrounding regions.

NV Cares Campus Expansion
C/S was selected to lead the multi-phase expansion and improvement project at the Nevada Cares Campus in Reno, NV, aimed at enhancing support services for the region’s most vulnerable communities. This comprehensive development reflects C/S’s commitment to creating impactful, community-focused spaces.

Placer County Jail Mental Health & Vocational Training Buildings
C/S Broward, in partnership with Arrington Watkins Architects, successfully delivered two new essential facilities for the Placer County Sheriff’s Office through a design-build contract. Located on the active South Placer County Jail campus, this project expanded the County’s ability to provide secure mental health care and in-custody vocational training services. Each building was purpose-built to support long-term rehabilitation, treatment, and operational efficiency within a highly secure environment.

Heroes Memorial Building & Annex Historic Retrofit
C/S recently completed a full historic renovation and structural retrofit of the Heroes Memorial Building, located across from the Nevada State Capitol in Carson City, Nevada. The 18,000 square-foot renovation enhances the administrative operations of the Attorney General’s Office, which now occupies the updated facility.

Butte College Science Building
The C/S + JKAE design-build team recently completed a new 66,000 square-foot science building at Butte College in Oroville. This advanced two-story facility now supports multiple academic departments, including Biology, Anatomy, Physiology, Zoology, Botany, Physical Science, and Chemistry. The new building provides the much-needed expansion of the Physical and Life Sciences programs, enabling Butte College to serve more than twice the number of students as they prepare for careers in their chosen scientific fields.

Renown South Meadows Inpatient Nursing Level 2 Renovation
Following the successful renovation of the first inpatient suite at the Renown South Meadows campus, the C/S team embarked on the second phase of cosmetic renovations on Level 2. This project continued the enhancement of the campus’ inpatient facilities, ensuring each space met the highest health standards and functionality goals required for modern healthcare services.
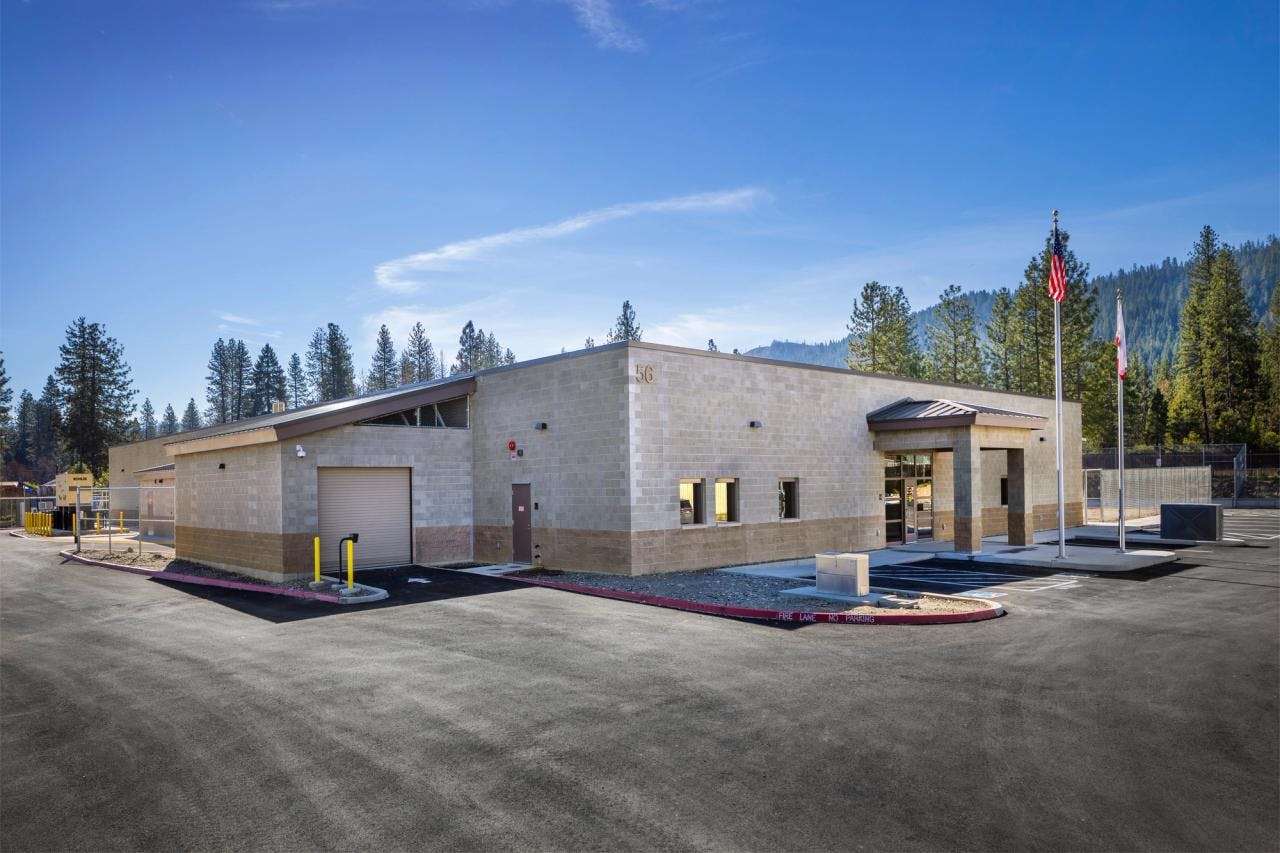
Plumas County Jail
The design-build team, Clark/Sullivan Construction and Broward Builders (C/S Broward) and Arrington Watkins Architects, is responsible for the design and construction of a new stand-alone jail facility on county-owned land in Quincy, CA. This comprehensive facility will include several key areas:
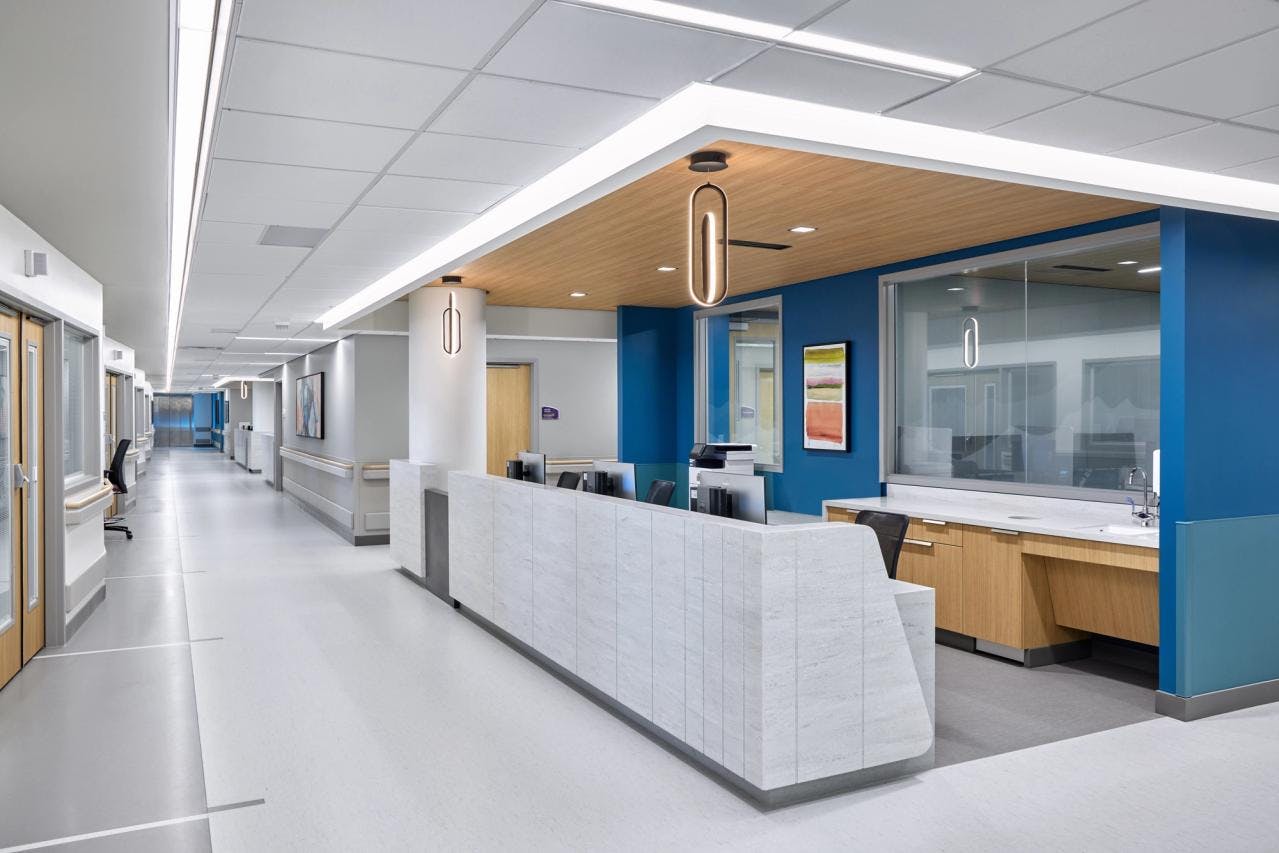
Renown Tahoe Tower Trauma Surgical ICU Level 9
The construction of the New Trauma Surgical Intensive Care Unit (ICU) on the 9th Floor of the Tahoe Tower at Renown Regional Medical Center, expertly executed by our team at Clark/Sullivan Construction, is a showcase of our commitment to excellence in healthcare facility construction. This project highlights our ability to deliver sophisticated, state-of-the-art environments tailored to the critical needs of trauma care. Key features of this project include:
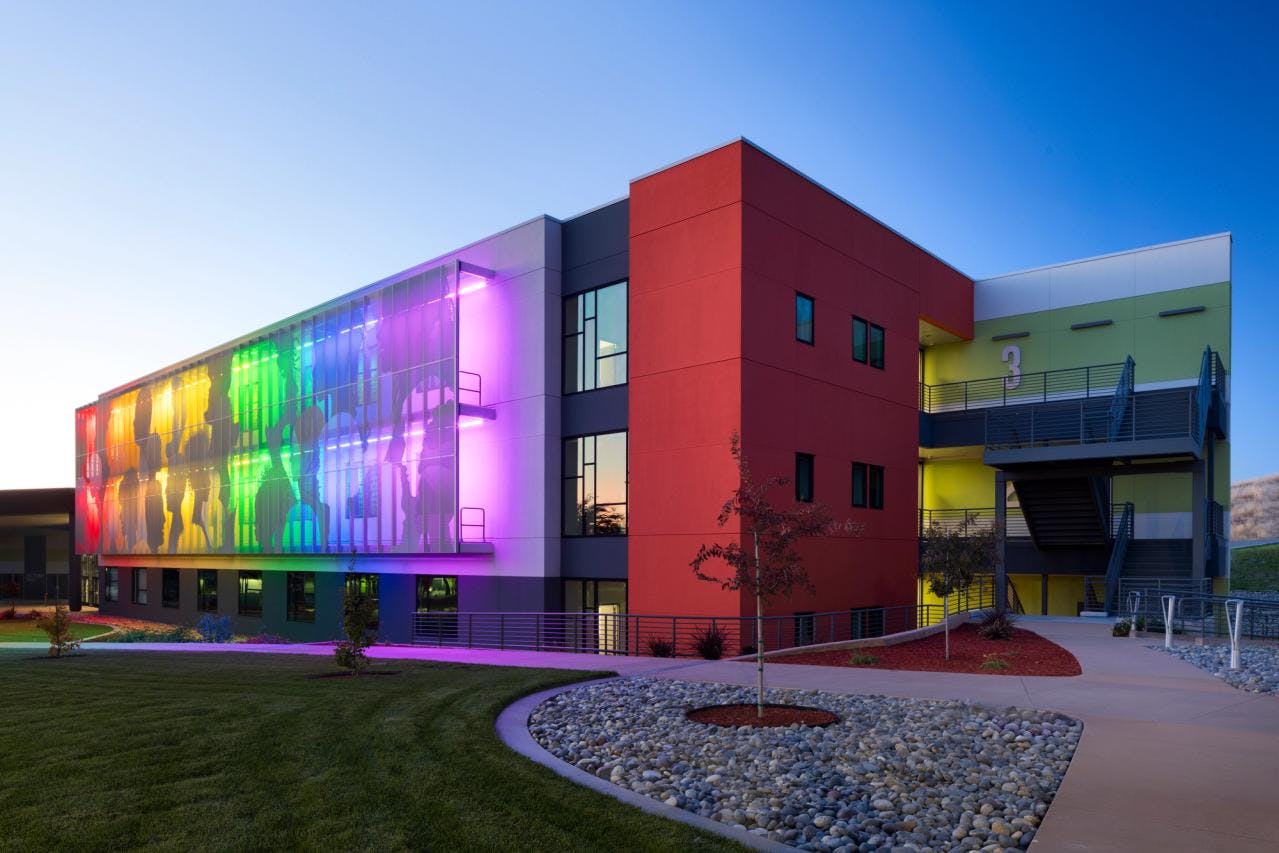
Evergreen Valley College Language Arts Building
As the EVC campus is culturally diverse and caters to students of different backgrounds, this three-story, 60,000sf building is conceived as a ‘cultural center’ and gathering place for both formal and informal uses. Collective group activity and achievement are the focus, inspiring an open layout that promotes collaboration, circulation and access to the various classrooms and laboratories. With its central location and welcoming expressive forms and features, the center acts as a multi-cultural hub of social activity and celebration of linguistic skills acquisition.
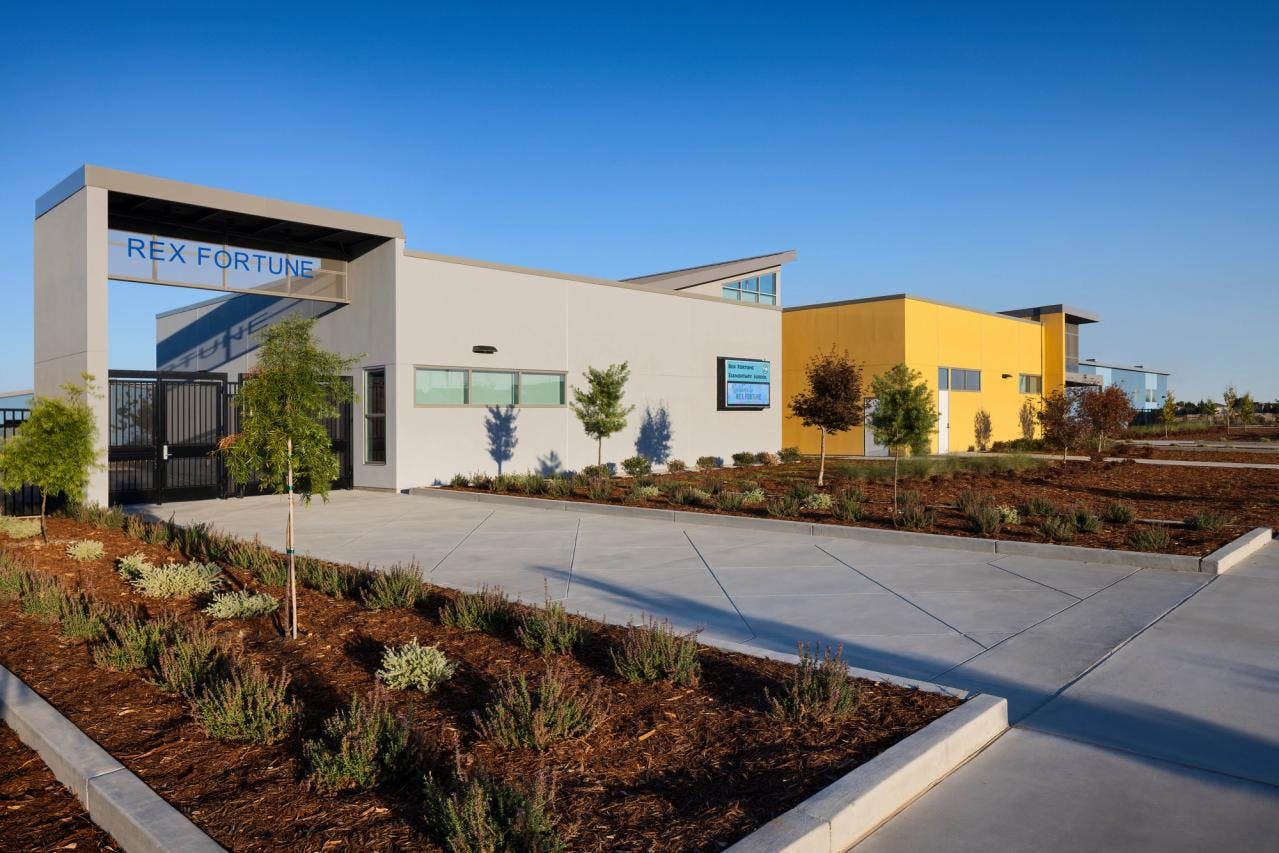
Rex Fortune Elementary School
Clark/Sullivan Construction completed the construction of the brand-new Rex Fortune Elementary School in Roseville, CA for Center Joint Unified School District.
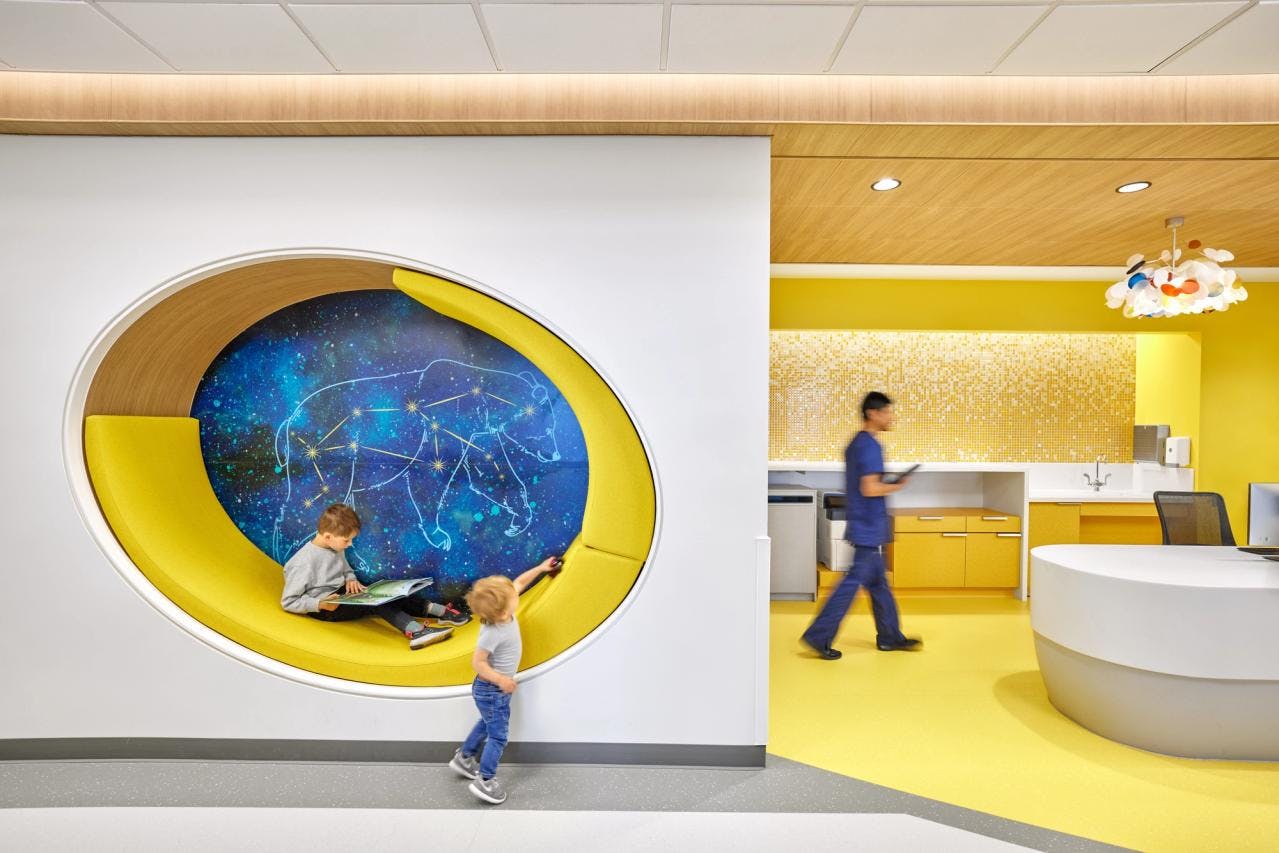
Renown Tahoe Tower NICU/PICU Level 5
The newly opened Neonatal Intensive Care Unit (NICU) and Pediatric Intensive Care Unit (PICU) at Renown Regional Medical Center mark a significant enhancement in healthcare services, aligning with Renown Health’s commitment to evolving with community needs and delivering superior patient care. The key features of these state-of-the-art units include:
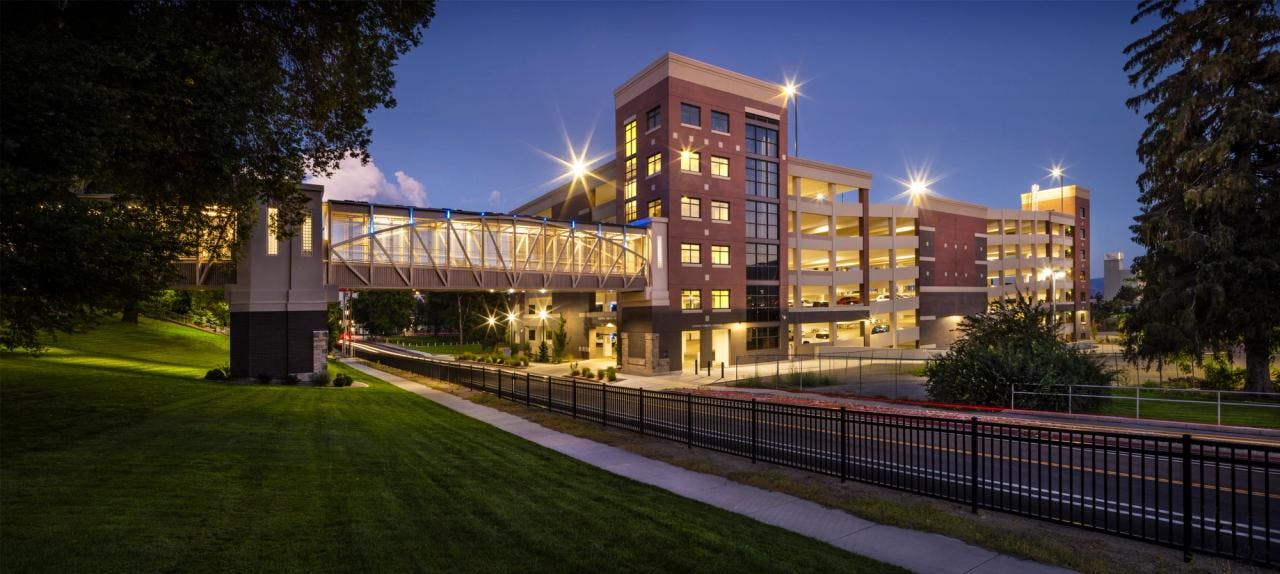
UNR Gateway Parking Garage
The Gateway Parking Garage at the University of Nevada, Reno offers practical and secure parking solutions for the university community. Located at the intersection of Lake and East Ninth Streets in the Mathewson University Gateway, this seven-story, 281,908 square foot structure provides 814 parking spaces.
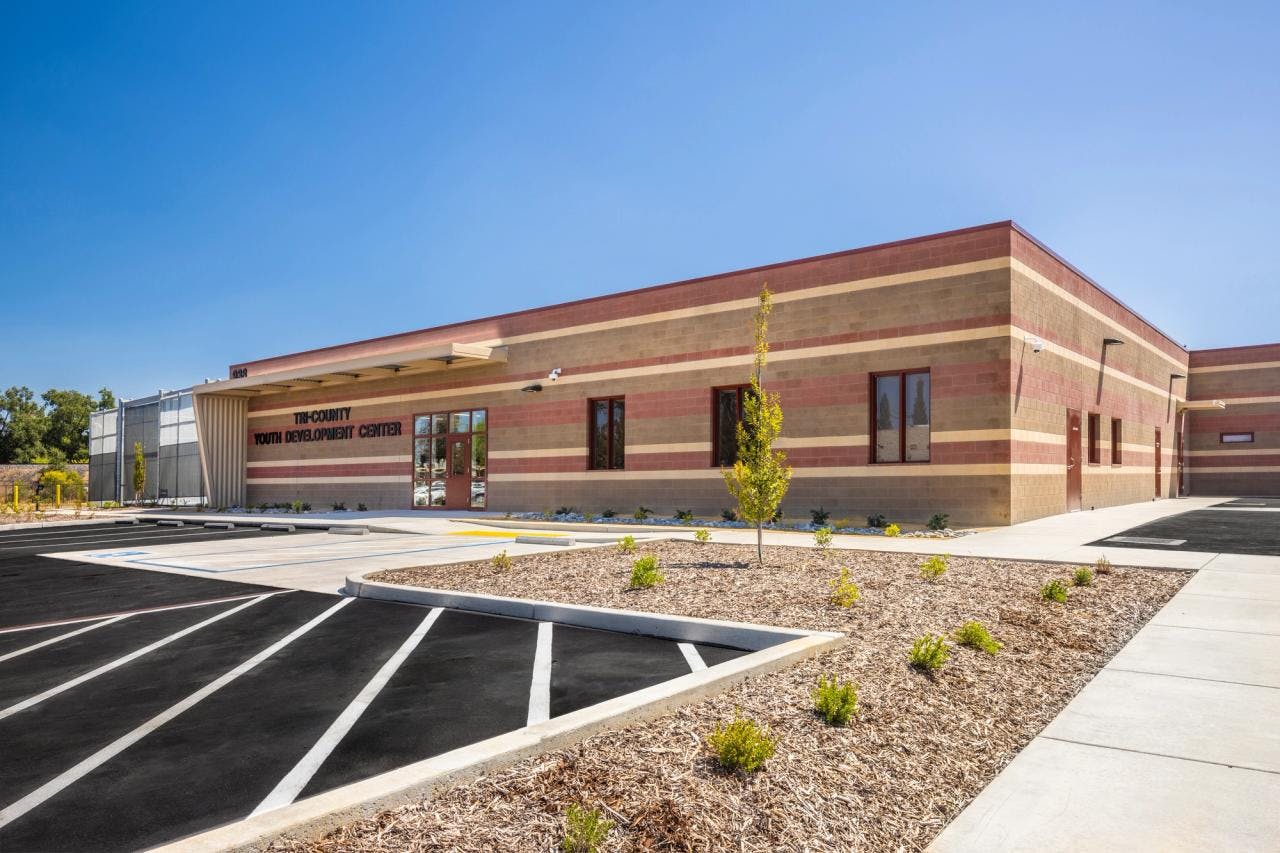
Tri-County Juvenile Rehabilitation Facility
Clark/Sullivan Construction and Broward Builders teamed-up as a joint venture to deliver a modern rehabilitation facility for Yuba, Sutter and Colusa Counties.
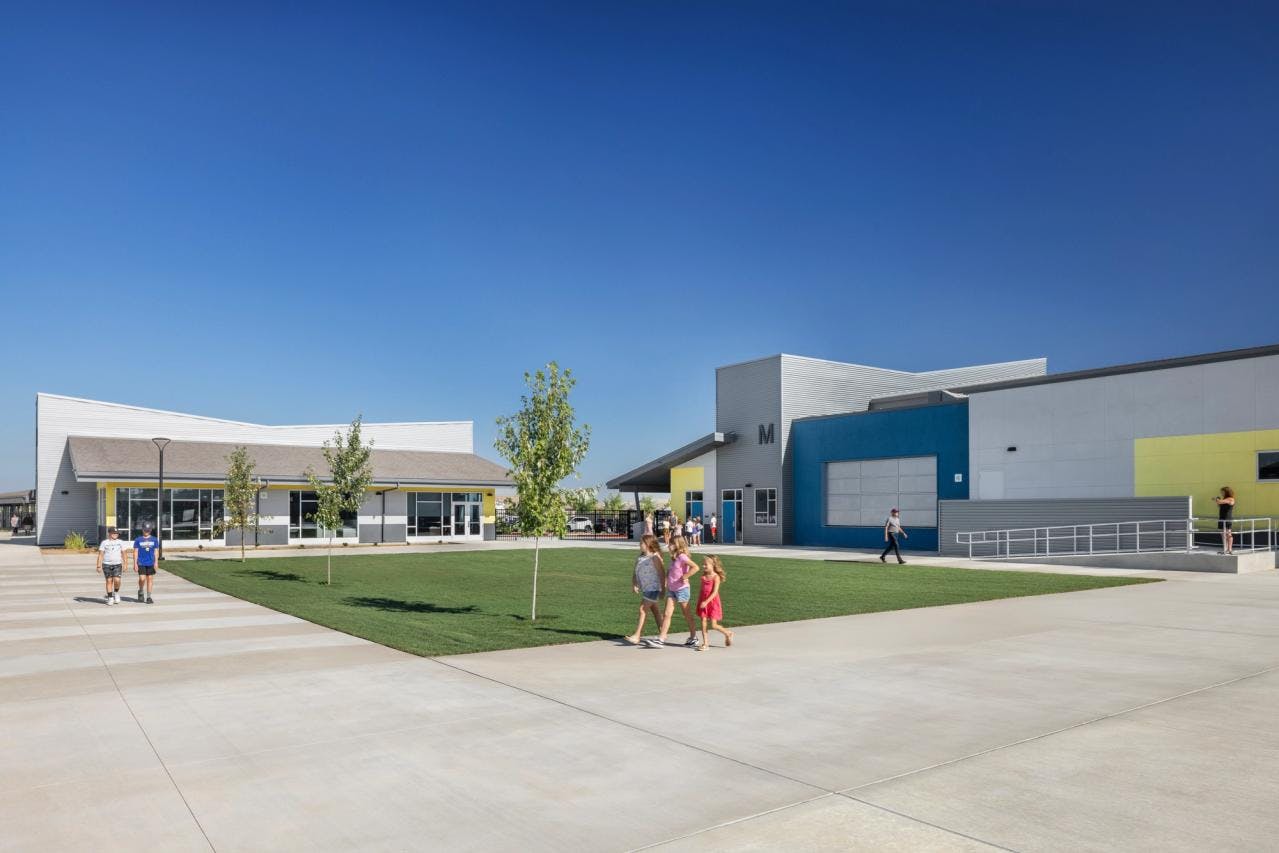
Westbrook Elementary School
Clark/Sullivan Construction and Architectural Nexus teamed-up to design-build this new 52,000 square-foot school for Roseville City School District, which will serve 800 students. Located in a 12-acre site on the west side of Roseville on the corner of Solaire Drive and Westbrook Drive, this brand-new campus consists of seven buildings, including four classroom buildings (grades 1-6), one kindergarten building, one administration and library building, and a multi-purpose building.
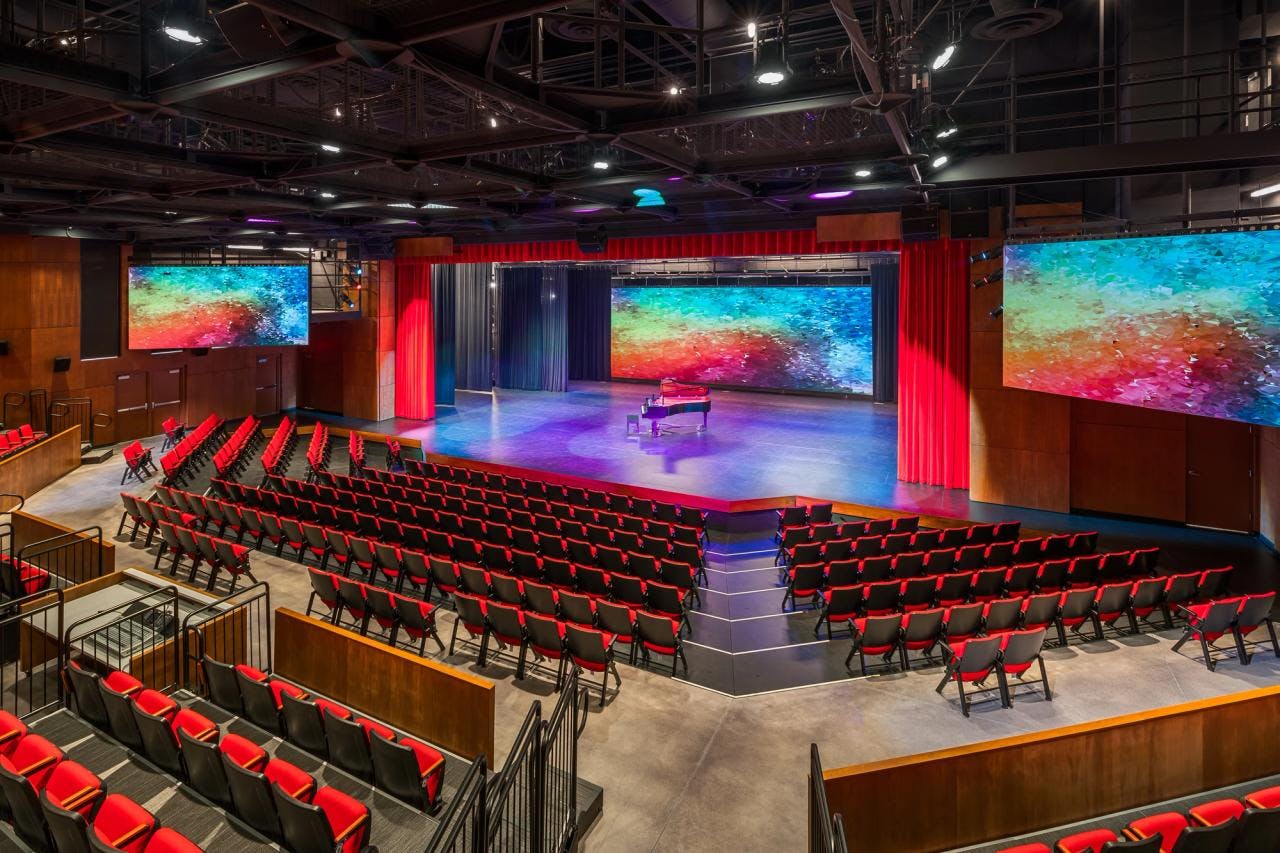
Antelope High School Performing Arts Center
The Clark/Sullivan Construction team worked with Roseville Joint Union High School District to add a new performing arts center to its Antelope High School Campus in Roseville, CA.
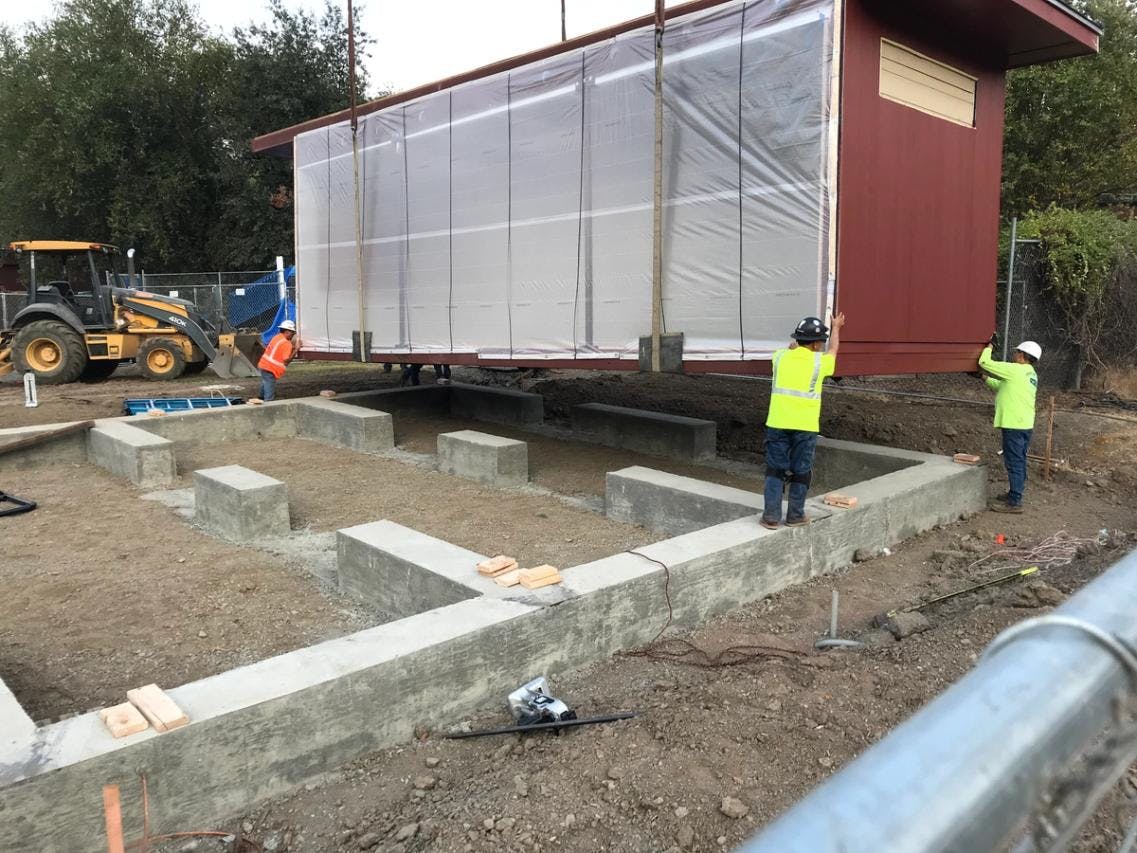
Lucerne Elementary School Modernization
Clark/Sullivan successfully completed the modernization of Lucerne Elementary School for Lucerne Unified School District, employing modular buildings provided by Enviroplex. This strategic utilization of modular structures facilitated rapid progress throughout the phased project, which encompassed comprehensive campus-wide modernizations. Additionally, an Enviroplex classroom building was introduced to support campus growth and address the increasing student population.